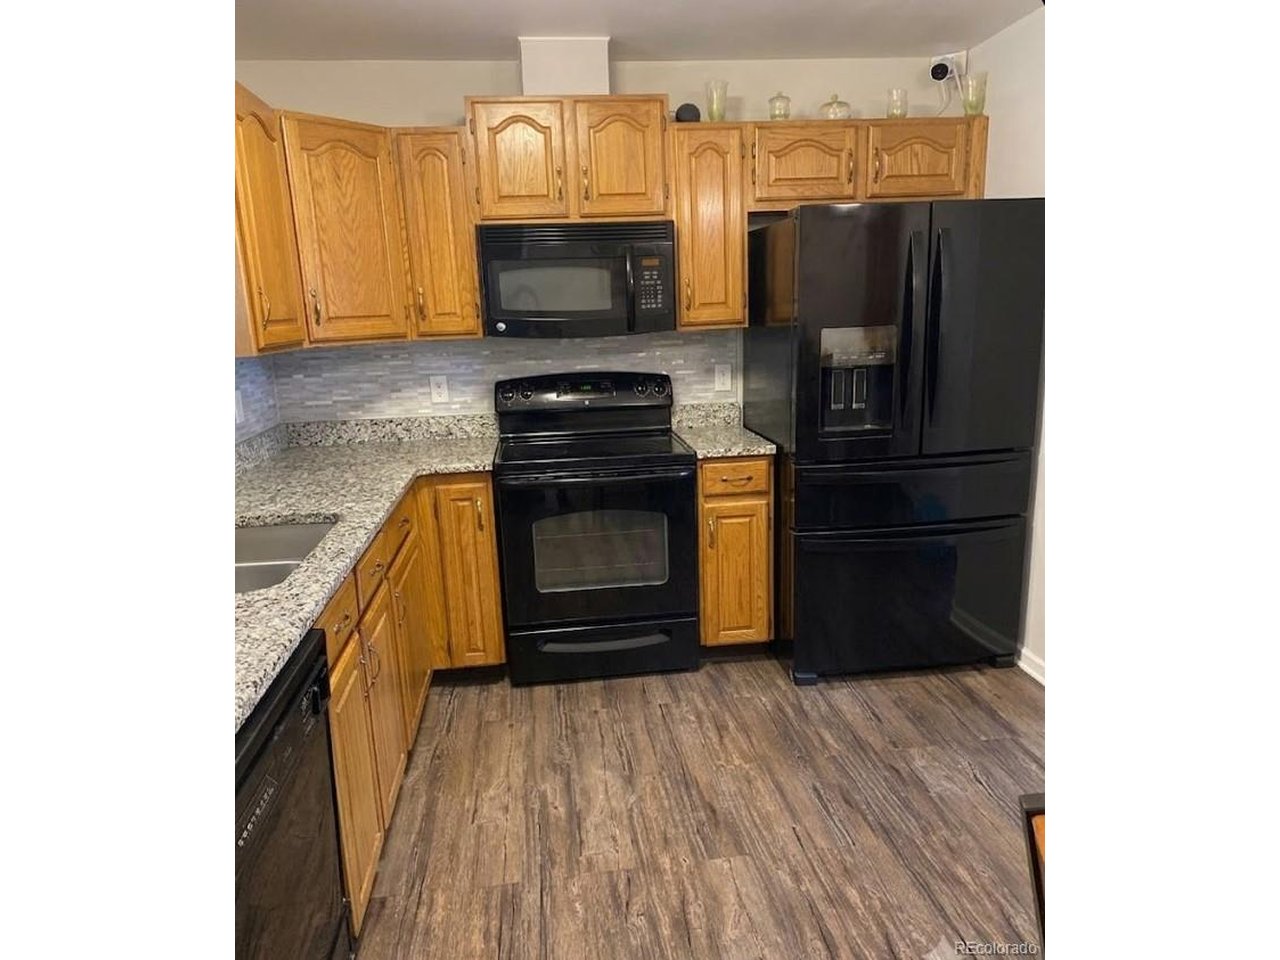
Property photo 1
Property photo 2
Property photo 3
Property photo 4
Property photo 5
5 Beds
2 Baths
1,760 sqft

$520,000

2144 E 115th Ave, Northglenn CO, 80233

Price per sqft$295.45
Built in1964
Property size1,760 sqft
Property typeResidential
Courtesy of Iron Rose Realty, Vanessa Easley Listing Contact: [email protected],720-877-8055

Overview

Active

Listed Oct 11, 2026

Updated 21 min ago

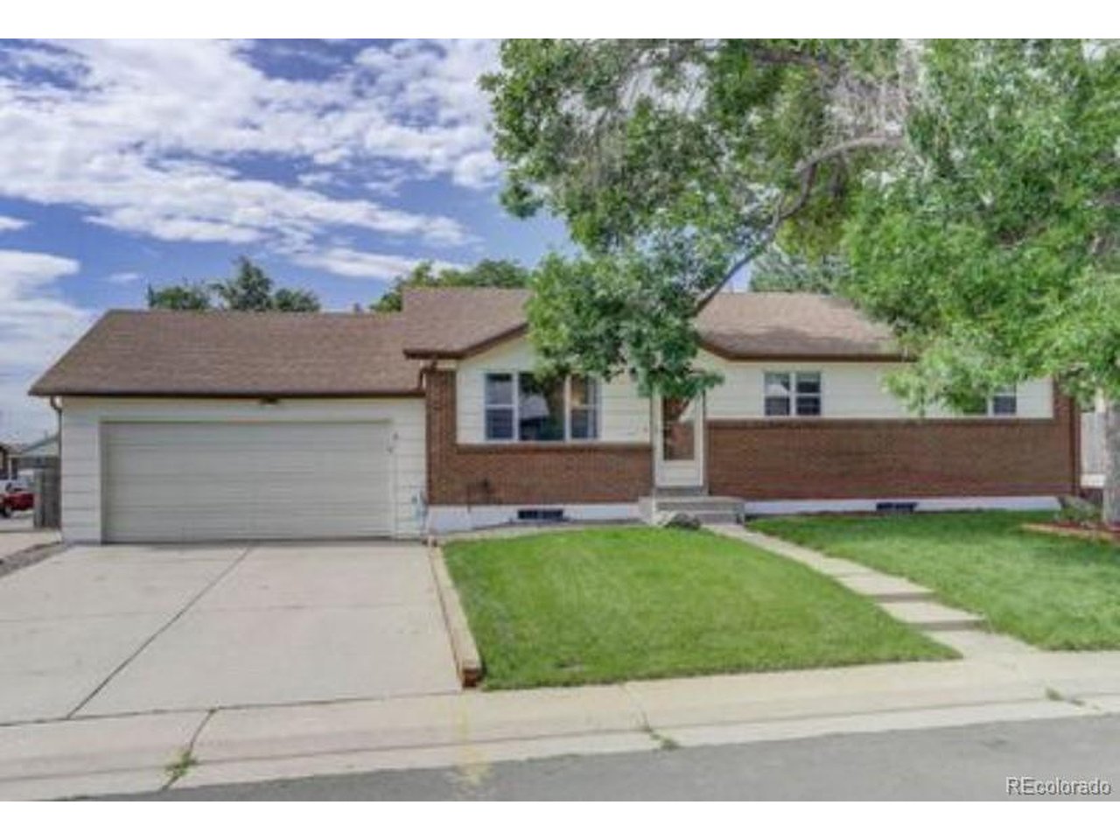
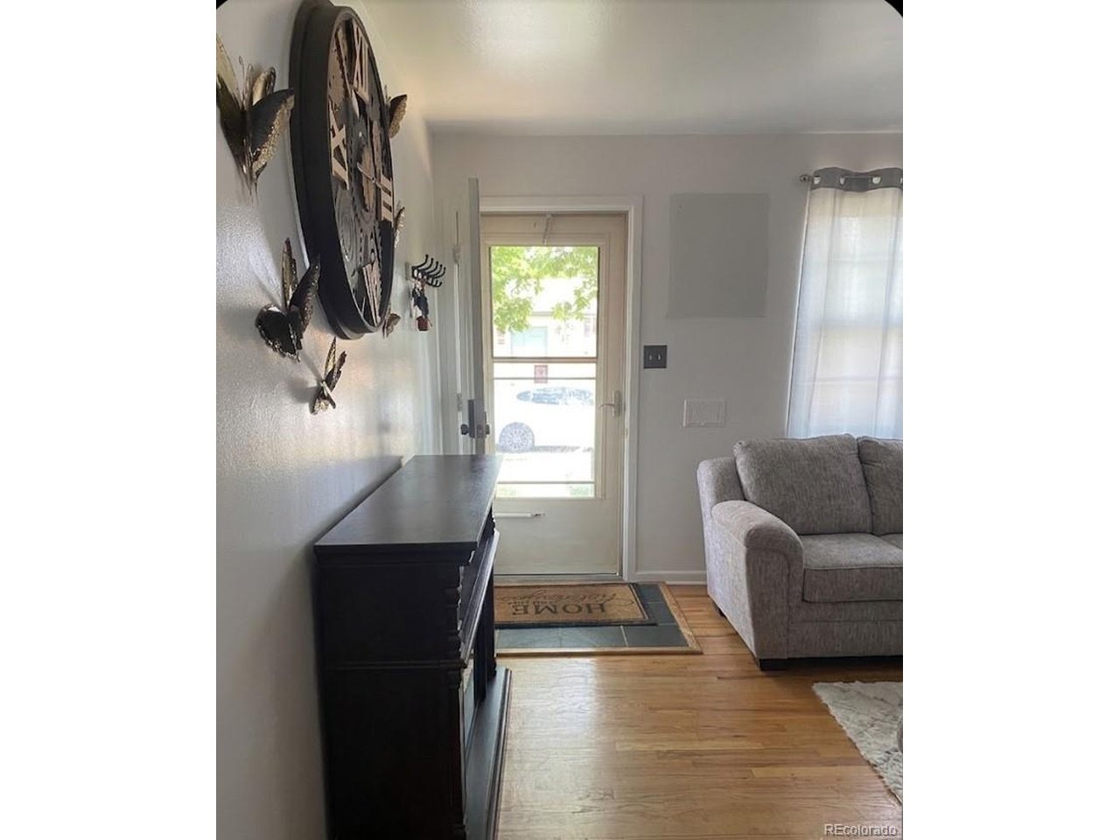
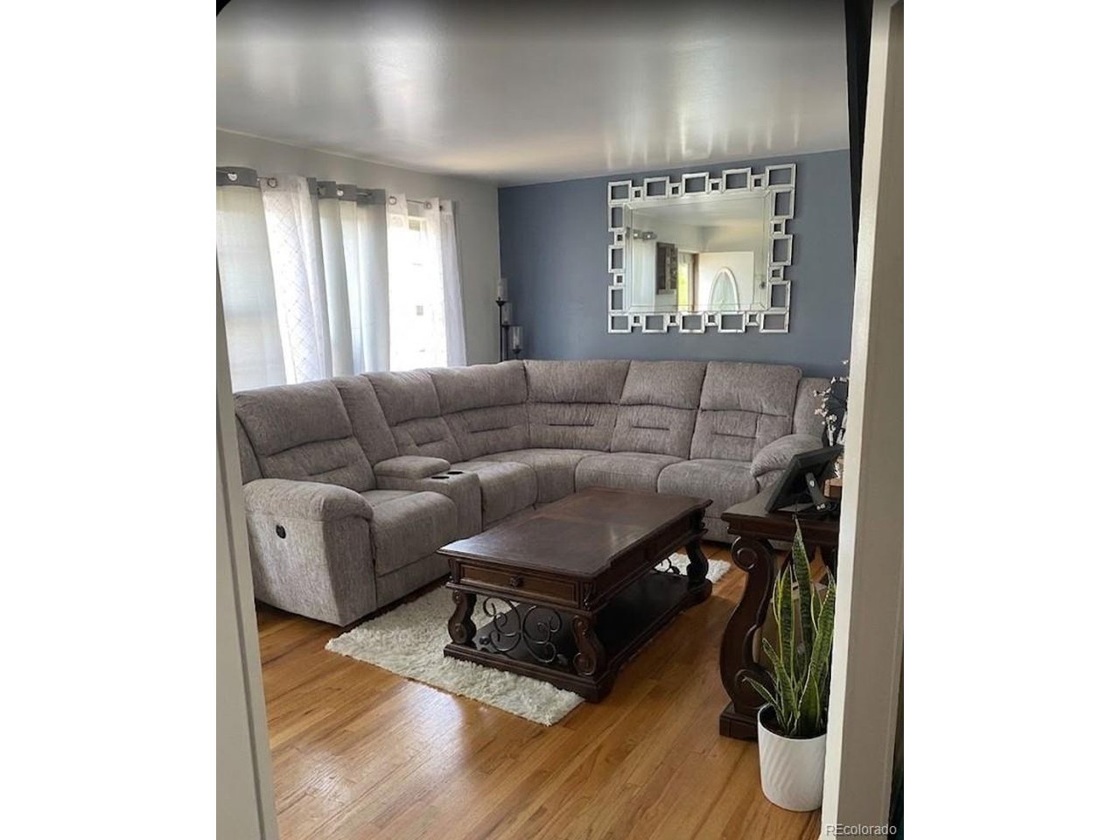
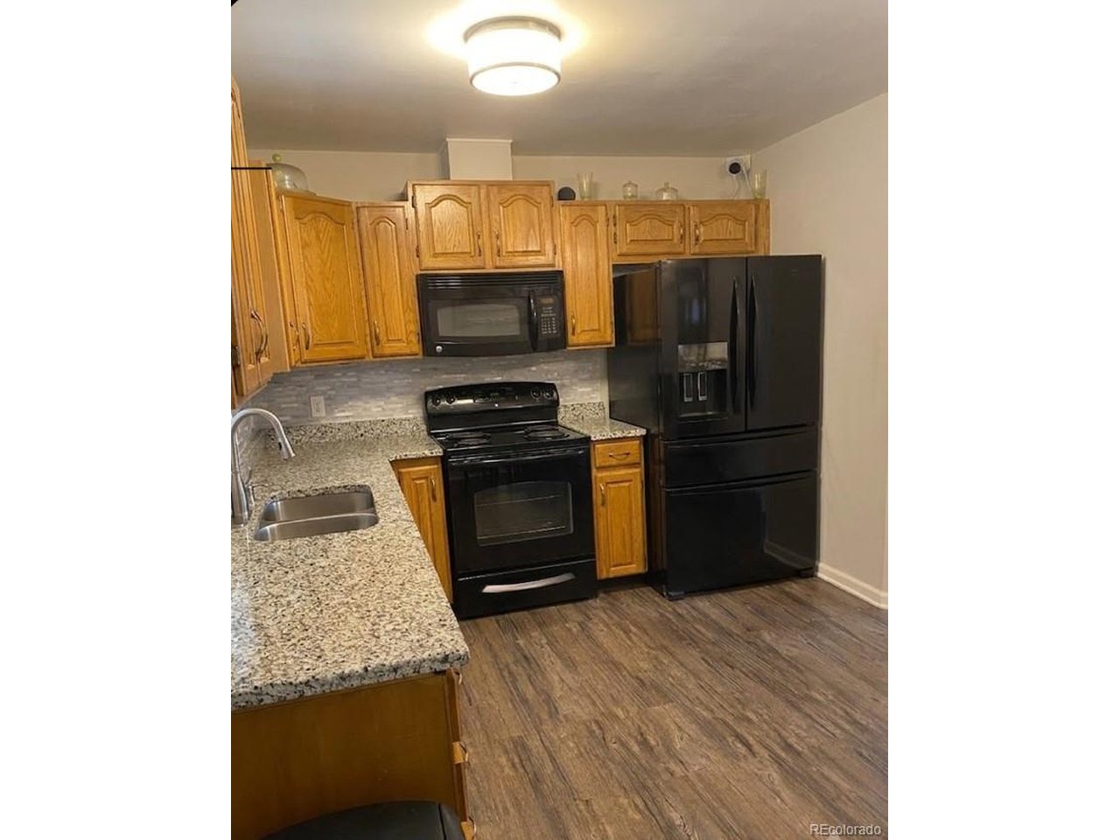
Welcome home to this beautifully expanded 5-bedroom, 2-bathroom ranch nestled on a premier 7,500 sq. ft. corner lot in the heart of Northglenn! If you have been looking to upsize your living space, this property delivers the perfect blend of room to grow and functional design. The main level greets you with a bright, welcoming living area that flows effortlessly into the kitchen, alongside three spacious bedrooms and a full bath. Need more space? Head downstairs to the fully finished basement, featuring two additional bedrooms (perfect for teenagers, guests, or a massive home office setup), a second bathroom, and a generous flex/recreation room ideal for movie nights or a play area. The real showstopper is the oversized, heated 2-car attached garage. Complete with a rare drive-through setup and an additional overhead door leading to the backyard, it is a mechanic's, hobbyist's, or contractor's dream with endless storage potential. Step outside to your expansive, private backyard featuring a covered patio-perfect for year-round entertaining. Incredible location with easy access to parks, schools, shopping, and the light rail. Don't miss this opportunity to get the square footage and garage space you've been dreaming of!

$3,460/mo

Est. mortgage payment based on a $520,000 home price.

All estimates are provided by Luxury Presence for informational purposes only. Actual amounts may vary.

Additional information

MLS® ID
3369266

Interior Features

Bedrooms
5
Bathrooms
2
Cooling
Yes
Heating
Yes
Basement
Yes

Exterior Features

Lot Size
0.17 Acres

Other Property Details

Taxes
$3,784
Tax Frequency
Annually
Garage
Yes
MLS provider logo

Listings courtesy of Information and Real Estate Services, LLC (IRES) as distributed by MLS GRID

All information deemed reliable but not guaranteed and should be independently verified. All properties are subject to prior sale, change or withdrawal. Neither listing broker(s) nor Juli Kovats shall be responsible for any typographical errors, misinformation, misprints and shall be held totally harmless. Properties displayed may be listed or sold by various participants in the MLS. 

Based on information submitted to the MLS GRID as of 3:49 AM UTC on 10/13/2026. All data is obtained from various sources and may not have been verified by broker or MLS GRID. Supplied Open House Information is subject to change without notice. All information should be independently reviewed and verified for accuracy. Properties may or may not be listed by the office/agent presenting the information.

©2026 Information and Real Estate Services, LLC (IRES). All rights reserved.

DMCA Notice 

Powered by Luxury Presence