Property photo 1
Property photo 2
Property photo 3
Property photo 4
Property photo 5
7 Beds
6 Baths
5,305 sqft

$2,595,000

1295 S Garfield St, Denver CO, 80210

Price per sqft$489.16
Built in2024
Property size5,305 sqft
Property typeResidential
Courtesy of LIV Sotheby's International Realty, Josh Behr Listing Contact: [email protected],303-903-9535

Overview

Coming soon Oct 16, 2026

Listed Oct 16, 2026

Updated 1h ago

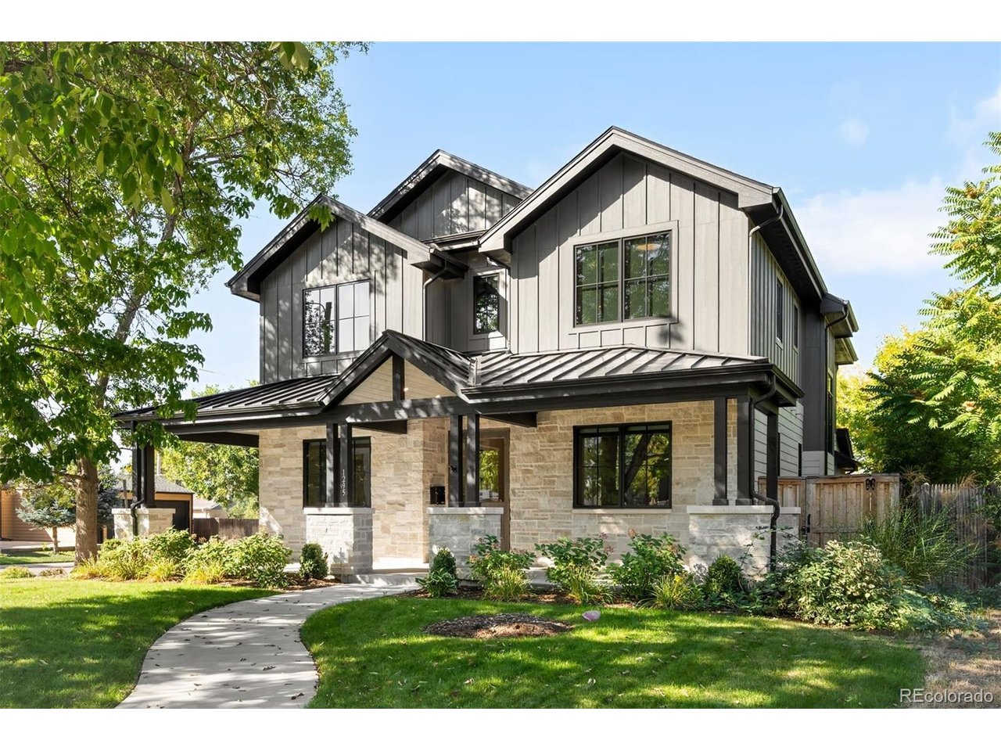
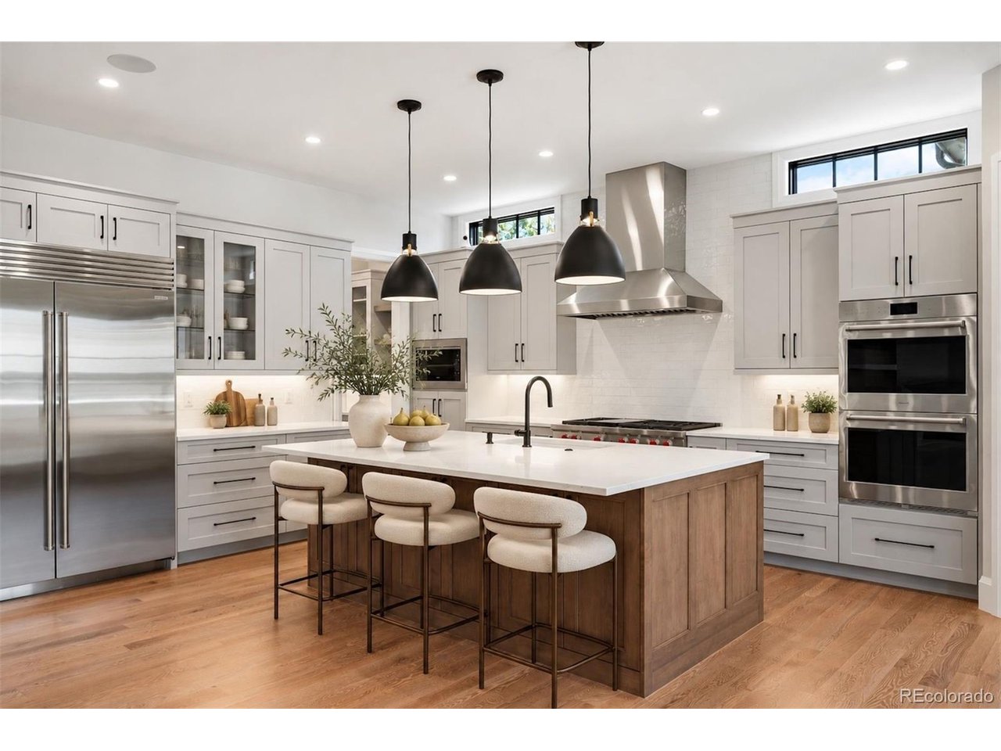
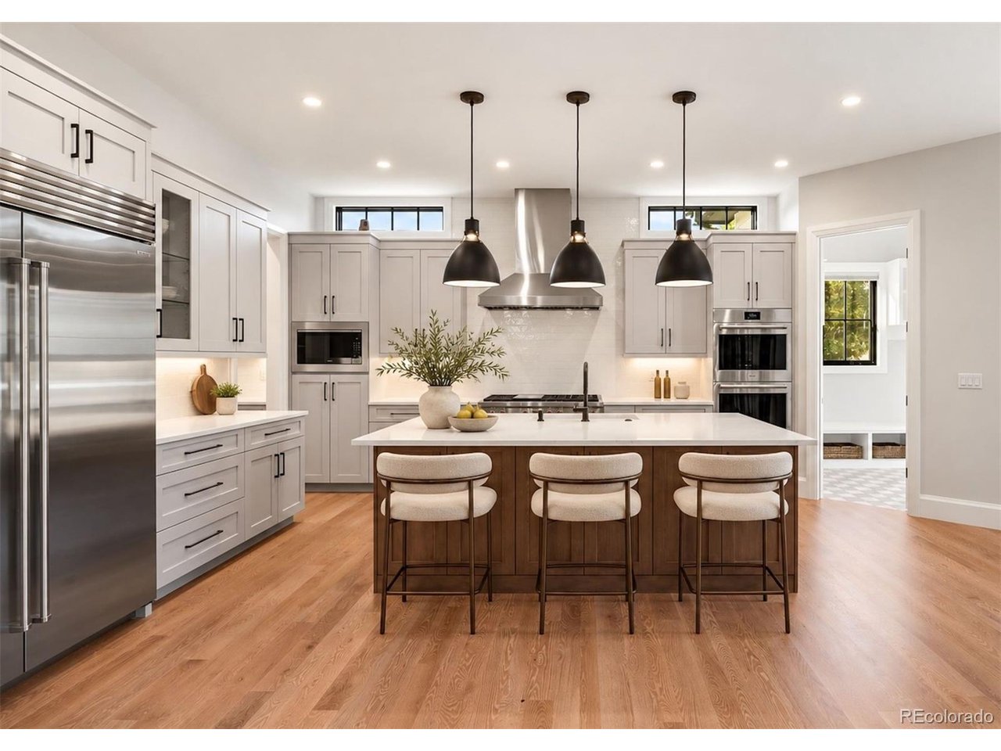
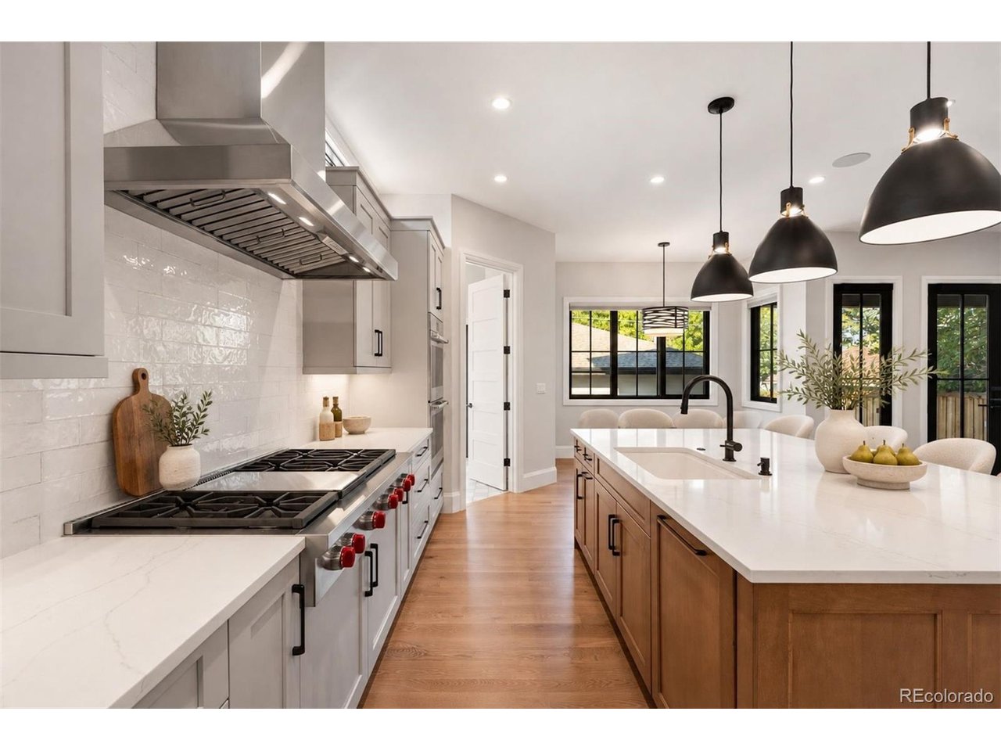
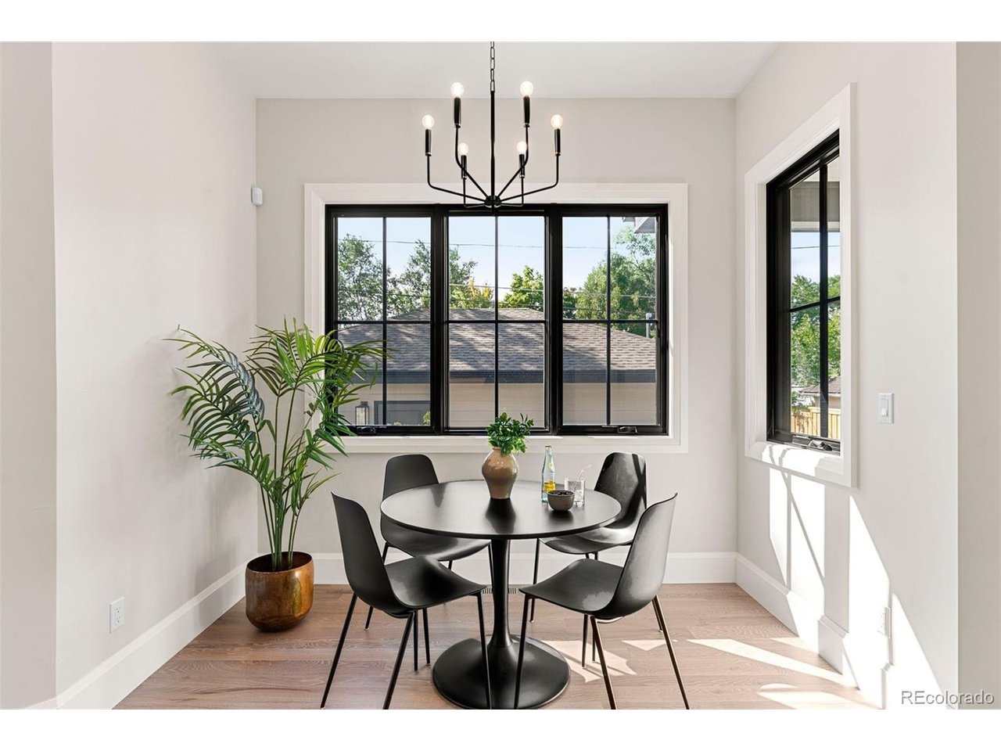
Modern luxury, rooted in one of Denver's most beloved neighborhoods. This 2024 Wiggs Custom Homes residence in Cory-Merrill was built to be lived in beautifully, every day. Sierra Pacific aluminum-clad windows pour light across wide-plank wood floors and frame the mountains to the west, while a gracious flow invites both intimate evenings and effortless entertaining. At its heart, the chef's kitchen is appointed with Wolf and Sub-Zero, a sculptural island and a discreet butler's pantry with coffee bar, so the work of hosting stays out of view. From there, the home unfolds naturally: a sunlit breakfast nook, a living room warmed by a stone fireplace and opening to the patio and private fenced grounds, and a formal dining room crowned by a wood-paneled ceiling and statement chandelier. A main-level guest suite and a French-door library offer flexibility without compromise. Upstairs, the primary suite is a serene sanctuary with a spa-inspired bath, freestanding soaking tub and expansive dressing closet, joined by three additional bedrooms, a study retreat and laundry. Below, the lower level becomes its own destination, with a full wet bar, a media room for cinematic nights in and two more bedrooms. Seven bedrooms, six baths and an oversized three-car garage on a corner lot, moments from Wash Park, Bonnie Brae, Old South Gaylord and Cherry Creek.

$17,265/mo

Est. mortgage payment based on a $2,595,000 home price.

All estimates are provided by Luxury Presence for informational purposes only. Actual amounts may vary.

Additional information

MLS® ID
7039945

Interior Features

Bedrooms
7
Bathrooms
6
Fireplace
Yes
Cooling
Yes
Heating
Yes
Basement
Yes

Exterior Features

Lot Size
0.15 Acres

Other Property Details

Taxes
$15,074
Tax Frequency
Annually
Garage
Yes
New Construction
Yes
MLS provider logo

Listings courtesy of Information and Real Estate Services, LLC (IRES) as distributed by MLS GRID

All information deemed reliable but not guaranteed and should be independently verified. All properties are subject to prior sale, change or withdrawal. Neither listing broker(s) nor Juli Kovats shall be responsible for any typographical errors, misinformation, misprints and shall be held totally harmless. Properties displayed may be listed or sold by various participants in the MLS. 

Based on information submitted to the MLS GRID as of 4:59 AM UTC on 10/13/2026. All data is obtained from various sources and may not have been verified by broker or MLS GRID. Supplied Open House Information is subject to change without notice. All information should be independently reviewed and verified for accuracy. Properties may or may not be listed by the office/agent presenting the information.

©2026 Information and Real Estate Services, LLC (IRES). All rights reserved.

DMCA Notice 

Powered by Luxury Presence