1595 S Vilas Ct
1595 S Vilas Ct
1595 S Vilas Ct
1595 S Vilas Ct
1595 S Vilas Ct
1595 S Vilas Ct
1595 S Vilas Ct
1595 S Vilas Ct
1595 S Vilas Ct
1595 S Vilas Ct
1595 S Vilas Ct
1595 S Vilas Ct
1595 S Vilas Ct
1595 S Vilas Ct
1595 S Vilas Ct
1595 S Vilas Ct
1595 S Vilas Ct
1595 S Vilas Ct
1595 S Vilas Ct
1595 S Vilas Ct
1595 S Vilas Ct
1595 S Vilas Ct
1595 S Vilas Ct
1595 S Vilas Ct
1595 S Vilas Ct
1595 S Vilas Ct
1595 S Vilas Ct
1595 S Vilas Ct
1595 S Vilas Ct
1595 S Vilas Ct
1595 S Vilas Ct
1595 S Vilas Ct
1595 S Vilas Ct
1595 S Vilas Ct
1595 S Vilas Ct
1595 S Vilas Ct
1595 S Vilas Ct
1595 S Vilas Ct
1595 S Vilas Ct
1595 S Vilas Ct
1595 S Vilas Ct
1595 S Vilas Ct
1595 S Vilas Ct
SEE ALL PHOTOS
1595 S Vilas Ct
1595 S Vilas Ct
1595 S Vilas Ct
1595 S Vilas Ct
1595 S Vilas Ct
1595 S Vilas Ct
1595 S Vilas Ct
1595 S Vilas Ct
1595 S Vilas Ct
1595 S Vilas Ct
1595 S Vilas Ct
1595 S Vilas Ct
1595 S Vilas Ct
1595 S Vilas Ct
1595 S Vilas Ct
1595 S Vilas Ct
1595 S Vilas Ct
1595 S Vilas Ct
1595 S Vilas Ct
1595 S Vilas Ct
1595 S Vilas Ct
1595 S Vilas Ct
1595 S Vilas Ct
1595 S Vilas Ct
1595 S Vilas Ct
1595 S Vilas Ct
1595 S Vilas Ct
1595 S Vilas Ct
1595 S Vilas Ct
1595 S Vilas Ct
1595 S Vilas Ct
1595 S Vilas Ct
1595 S Vilas Ct
1595 S Vilas Ct
1595 S Vilas Ct
1595 S Vilas Ct
1595 S Vilas Ct
1595 S Vilas Ct
1595 S Vilas Ct
1595 S Vilas Ct
1595 S Vilas Ct
1595 S Vilas Ct
1595 S Vilas Ct
Courtesy of LIV Sotheby's Intl Realty, Julia Kovats Listing Contact: 3034436161 
For Sale

1595 S Vilas Ct

1595 S Vilas Ct, Superior, CO 80027

$850,000
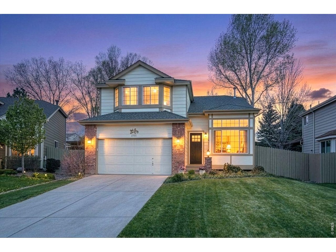
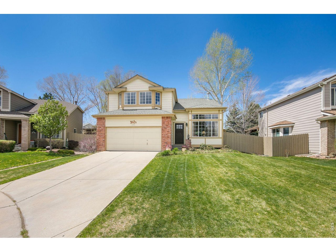
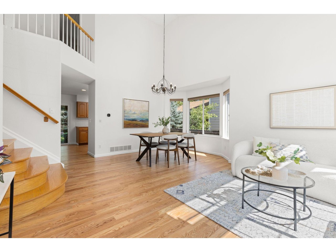
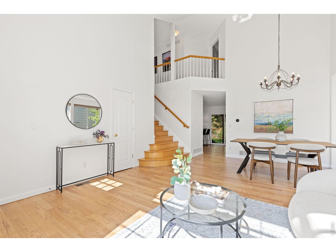
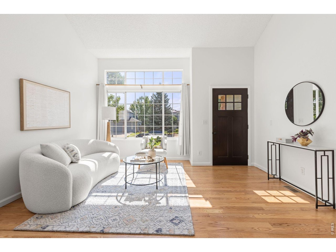
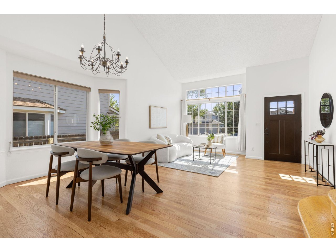
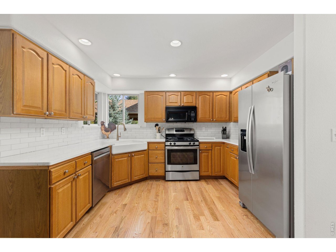
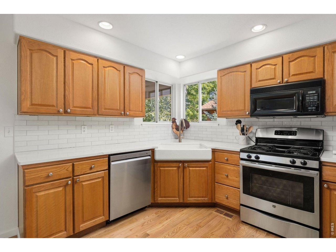
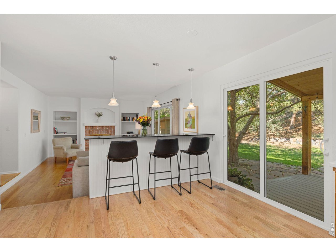
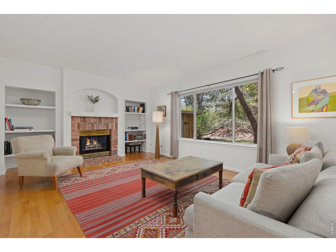
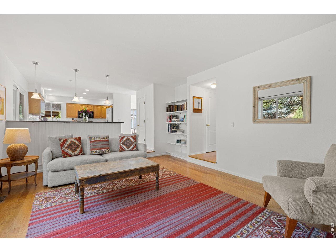
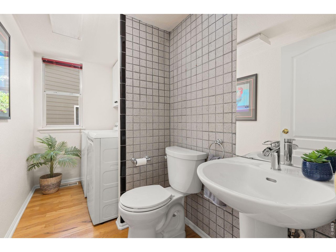
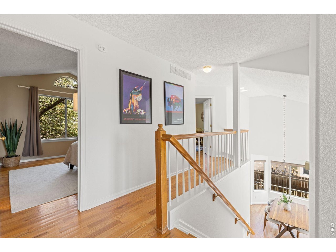
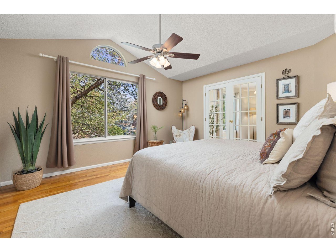
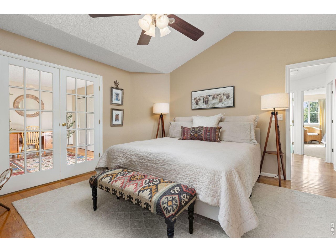
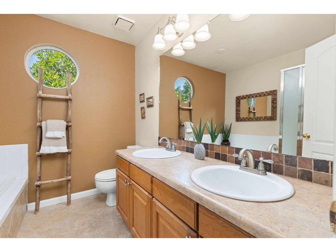
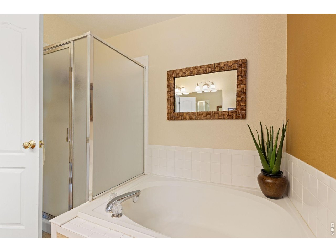
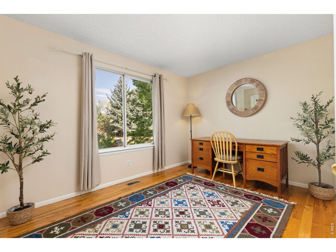
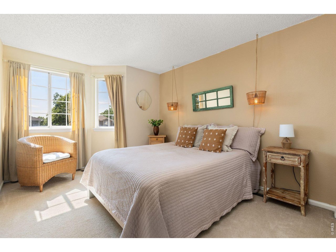
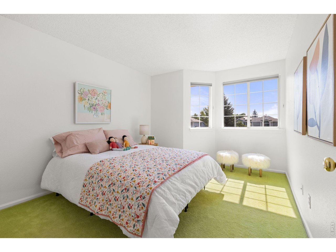
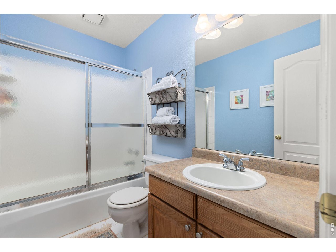
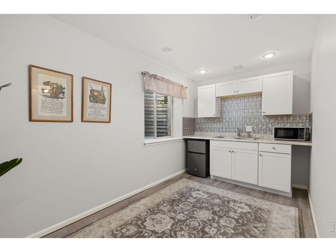
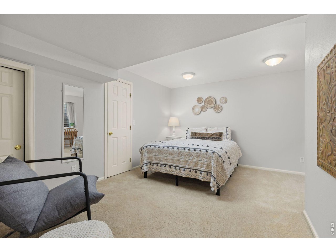
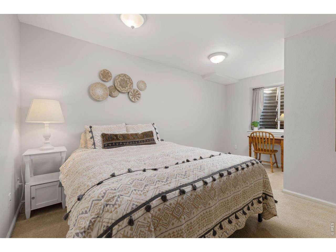
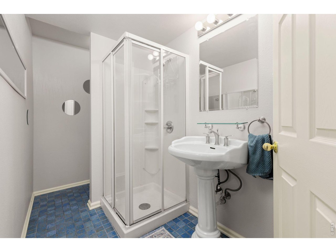
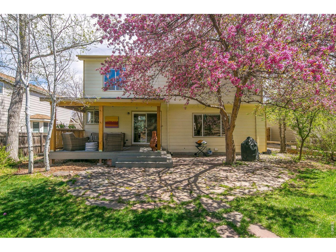
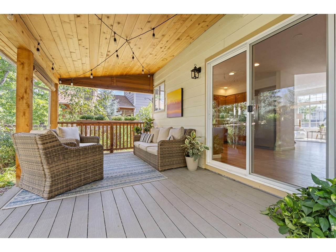
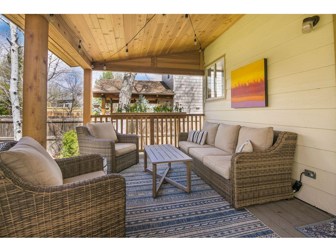
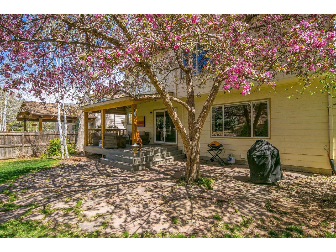
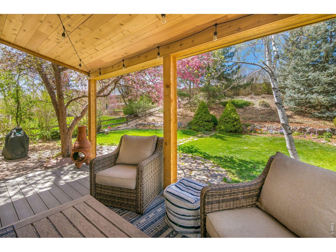
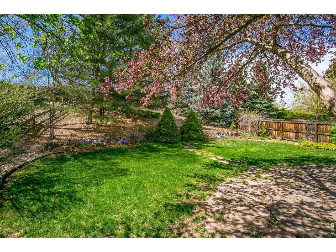
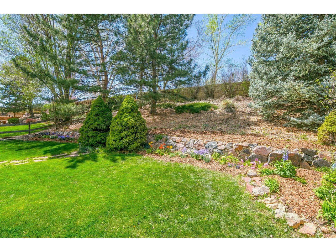
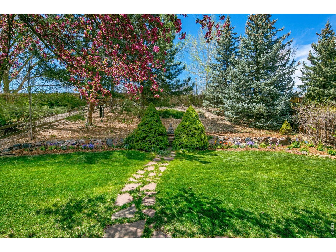
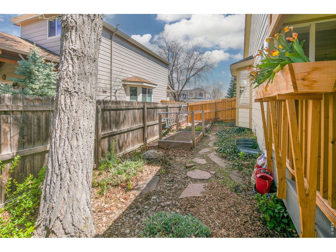
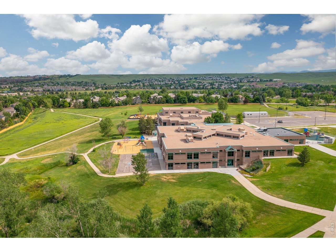
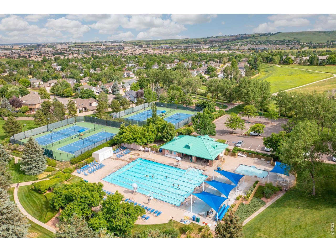
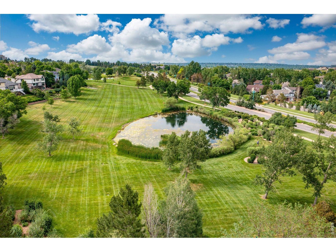
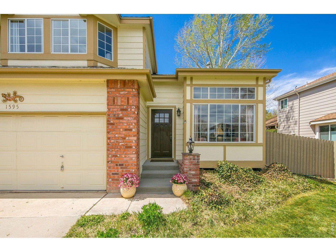
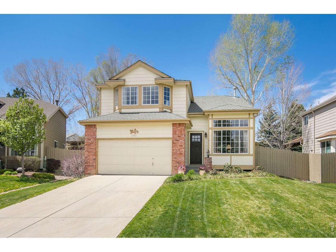
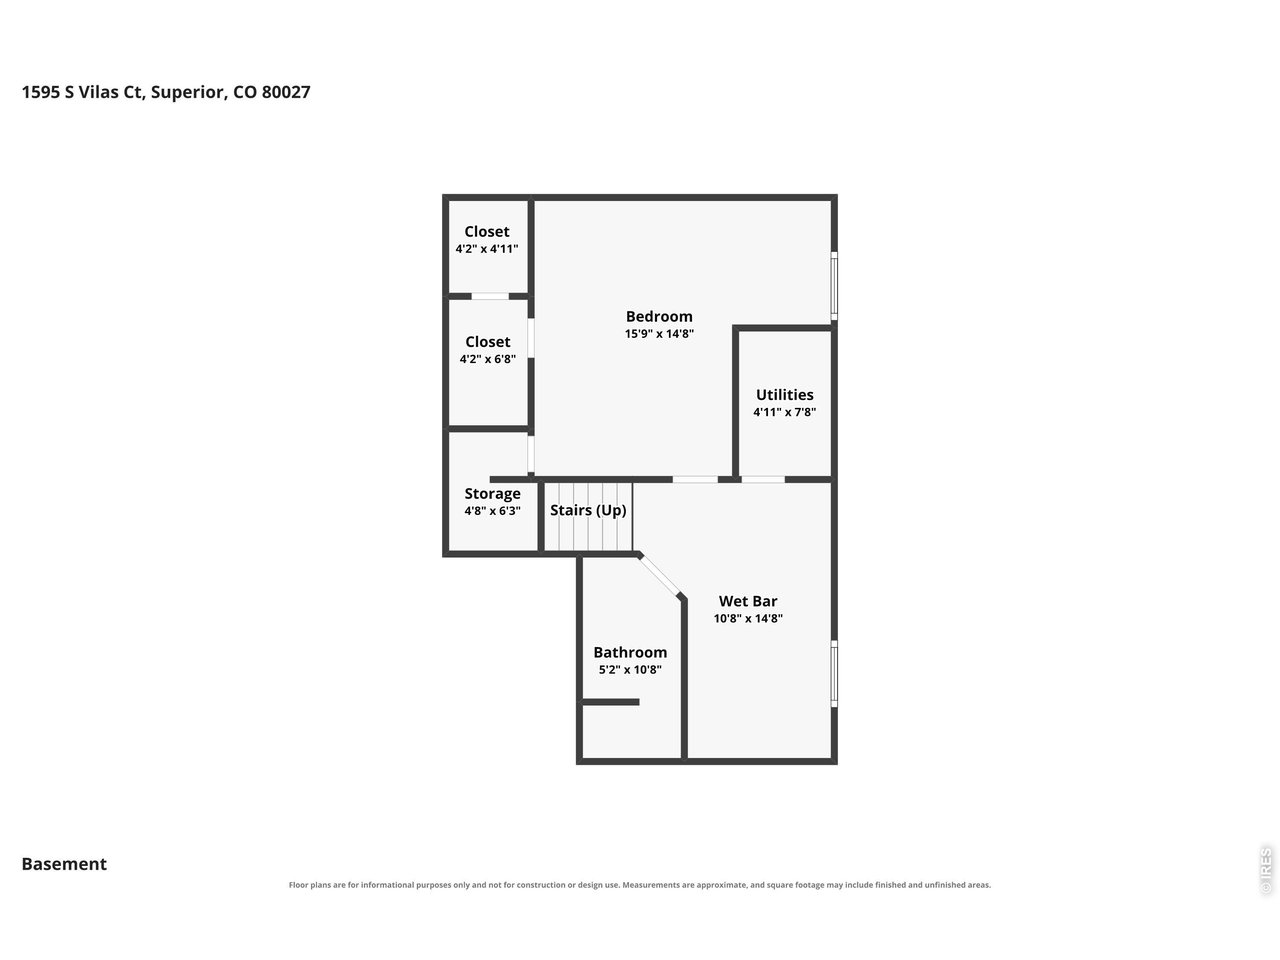
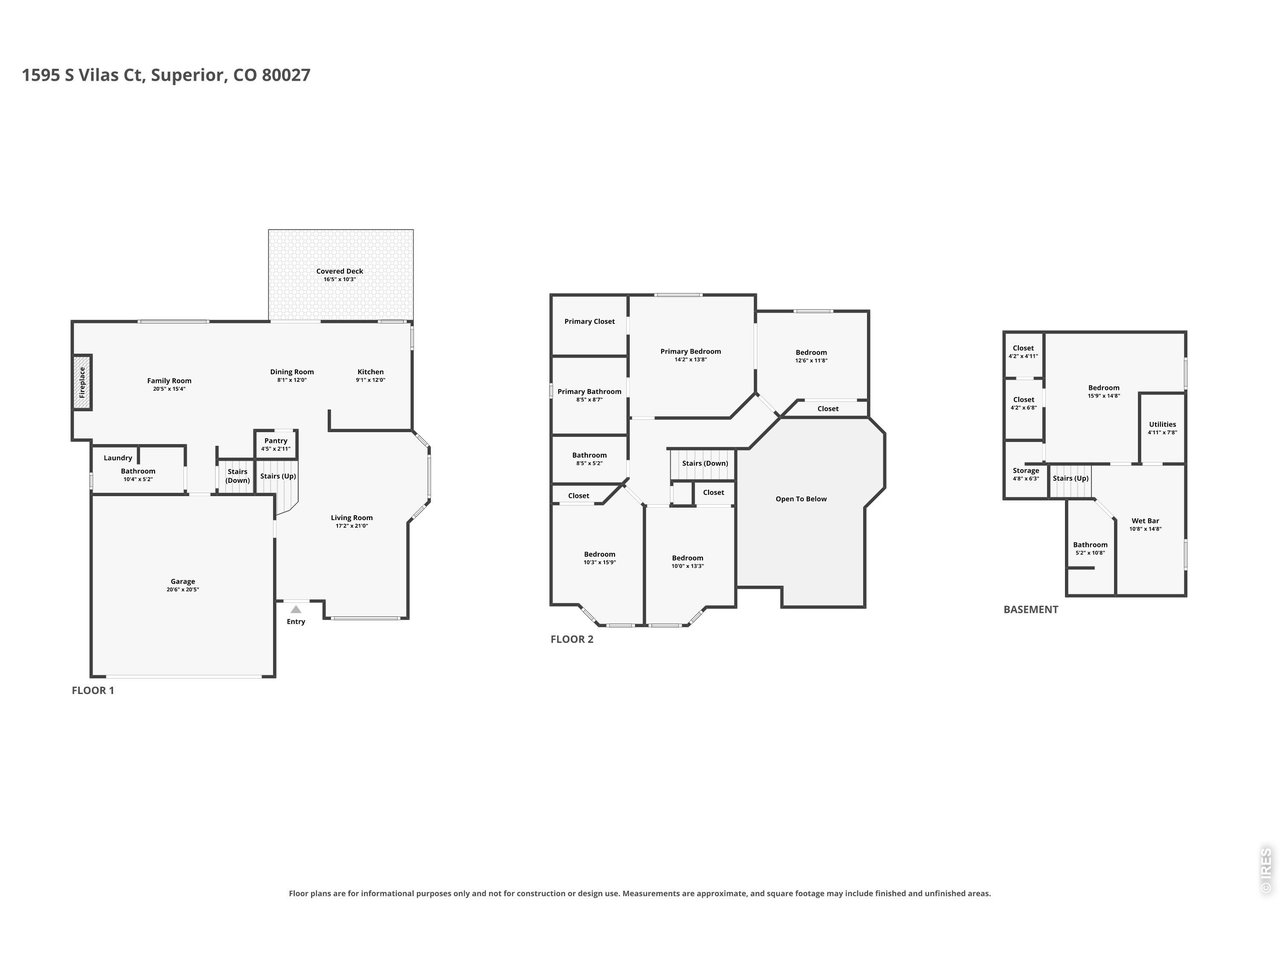
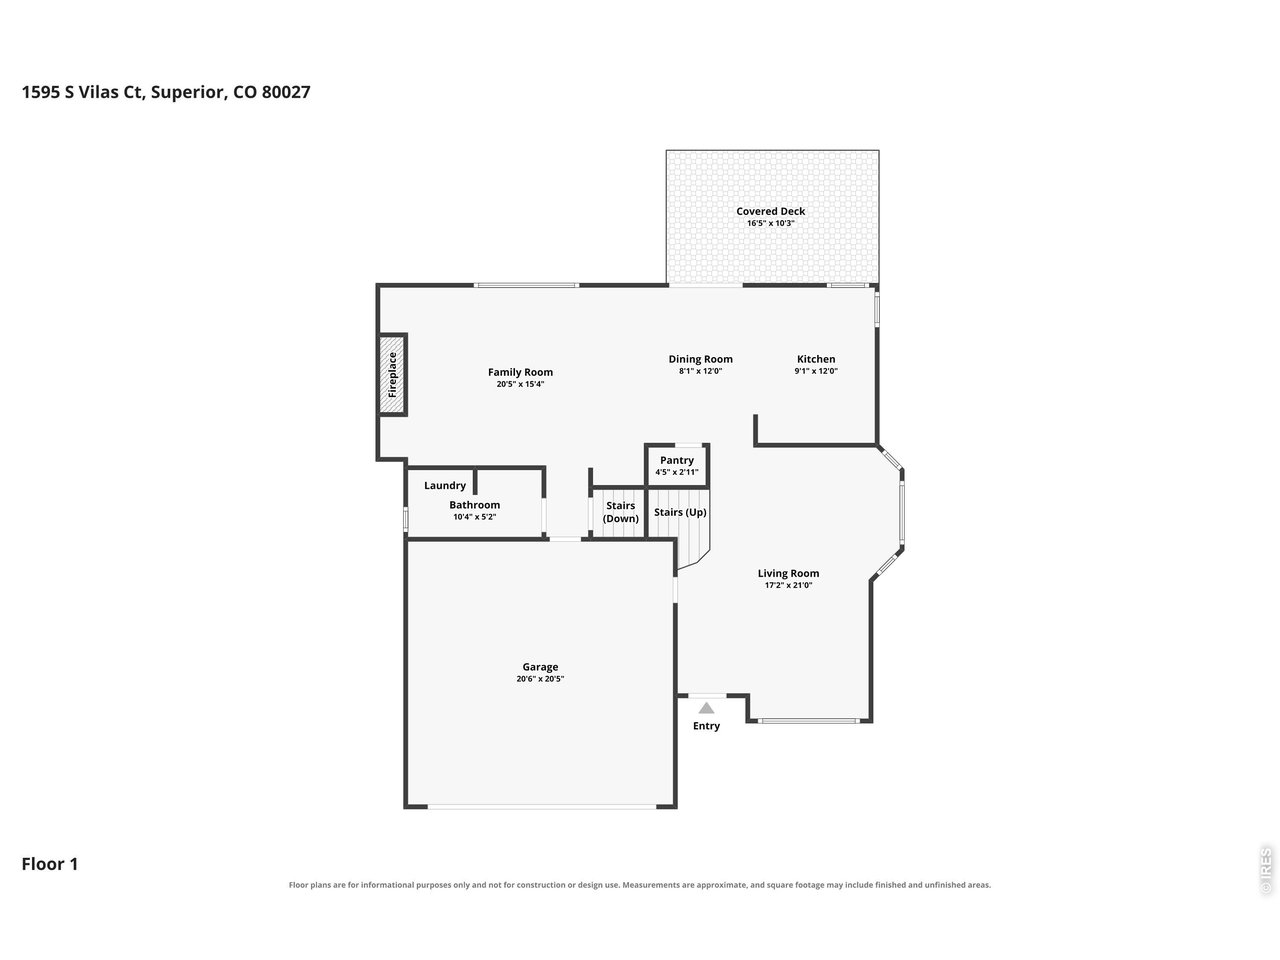
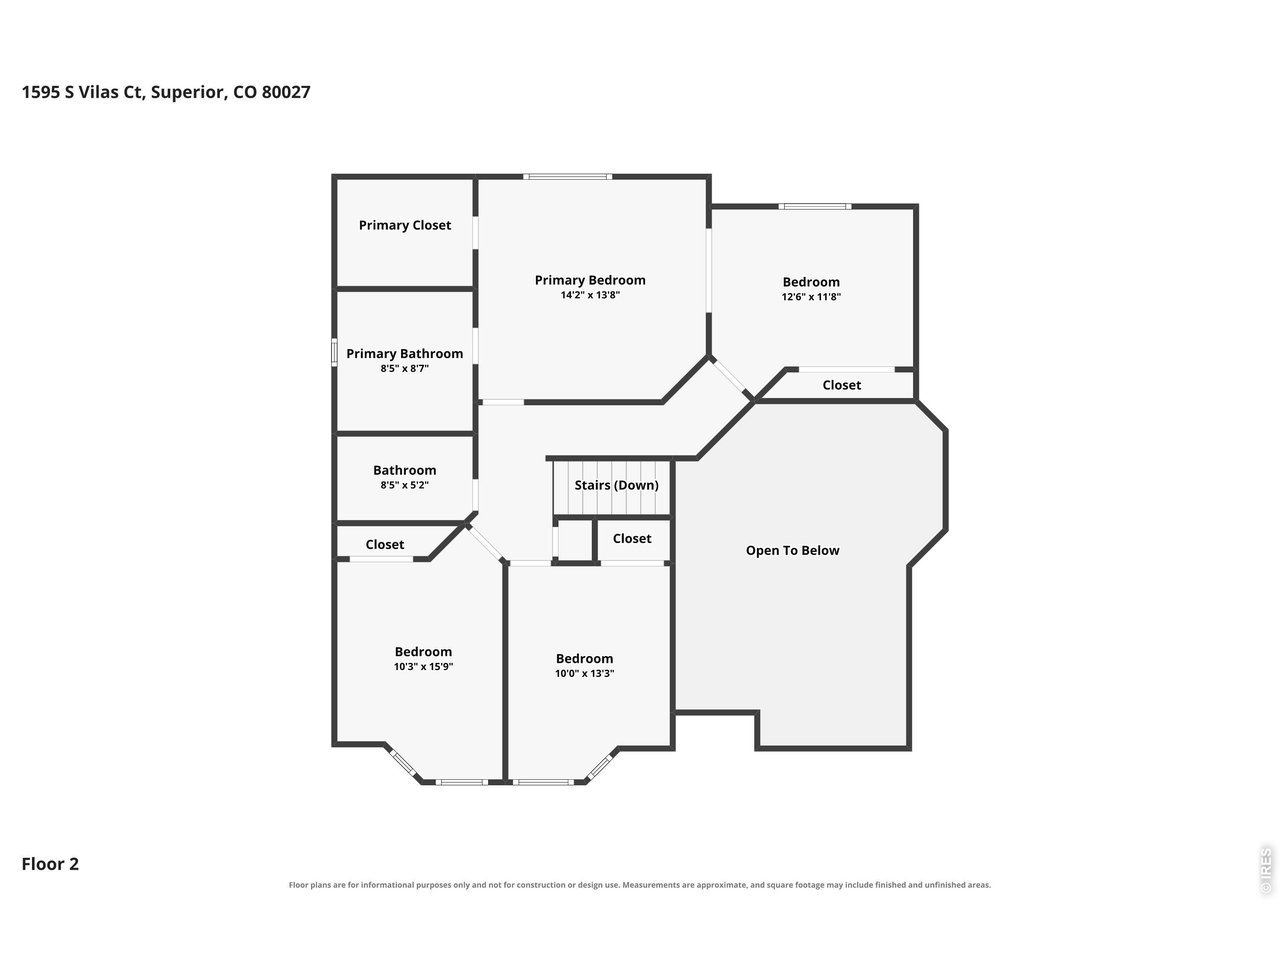
Tucked away on a private cul-de-sac in Rock Creek, this two-story home is the kind of place that quietly checks every box.Step inside to an open main floor where the dining room's vaulted ceiling draws your eye up before leading you into the kitchen and family room - anchored by a cozy gas fireplace that makes cold Colorado evenings feel like an invitation to stay in.The floor plan is perfect for family living, with all bedrooms thoughtfully situated upstairs. The primary suite offers a true retreat, with french doors opening to a flexible space perfect as a nursery, fifth bedroom, or private home office, alongside two additional bedrooms. New HVAC offers energy efficiency and kitchen has recent refresh with stainless appliances and bright tile backsplash. Main-floor laundry keeps daily life simple, and the finished basement adds valuable flexibility - ideal for an au pair or in-law suite.Outside is where this home really tells its story. The terraced backyard unfolds like a private sanctuary, with lush landscaping framing a new covered deck and flagstone patio built for long summer evenings - the kind where the wine stays out a little later and friends don't want to leave.And the location? Walk to schools, the neighborhood pool, clubhouse, tennis and pickleball courts. Minutes to shopping, restaurants, and miles of trails - with easy access to both Boulder and downtown Denver.This isn't just a house. It's the setting for the next chapter.

4
beds

4
baths

2,561 Sq.Ft. LIVING AREA

9,583.2 Sq.Ft. lot

Juli Kovats

Juli Kovats

Features & Amenities

Interior

  • total bedrooms4
  • Total bathrooms4
  • full bathrooms2
  • three quarter bathroom1
  • half bathroom1
  • Flooring Wood
  • Fireplace Insert, Gas, Family Room
  • APPLIANCES Gas Range, Dishwasher, Refrigerator, Washer, Dryer, Microwave, Disposal, Fire Alarm
  • other interior Features Cathedral Ceiling(s), Open Floorplan, Workshop, Pantry, Natural Woodwork, Walk-In Closet(s), Washer/Dryer Hookup, High Ceilings

Area & Lot

  • Status For Sale
  • Living Area2,561 Sq.Ft.
  • Lot Area9,583.2 Sq.Ft.
  • MLS® ID1065952
  • TypeResidential
  • YEAR BUILT1992
  • NeighborhoodGreater Metro Boulder
  • Architecture StylesContemporary
  • Elementary SchoolSuperior
  • Middle SchoolEldorado
  • High SchoolMonarch
  • School DistrictBoulder Valley Dist RE2

Exterior

  • STORIES2
  • Garage Space2.0
  • water SourceCity
  • utilitiesNatural Gas Available, Electricity Available, Cable Available, High Speed Avail
  • roofComposition
  • lot featuresEvergreen Trees, Native Grass, Level, Paved, Curbs, Gutters, Street Light, Fire Hydrant within 500 Feet
  • parkingGarage Door Opener, Attached
  • HEAT TYPEForced Air
  • AIR CONDITIONINGCentral Air, Ceiling Fan(s)
  • Disability FeaturesLevel Lot, Main Floor Bath, Main Level Laundry
  • security FeaturesFire Alarm
  • other exterior FeaturesSprinkler System

Financial

  • Sales Price$850,000
  • Real Estate Tax $5,575/yr
  • HOA $323/yr
  • Zoning R
View Virtual Tour
image

Schedule a Showing

I would love to show you this beautiful property. Please select your preferred date and time below. I will be in touch shortly to confirm your appointment.

Schedule a Showing

I would love to show you this beautiful property. Please select your preferred date and time below. I will be in touch shortly to confirm your appointment.

Thank you for your interest in 1595 S Vilas Ct, Superior, CO 80027. We are reviewing your request and will be in touch shortly!

Mortgage Calculator

Estimate your monthly mortgage payment, including the principal and interest, property taxes, and HOA. Adjust the values to generate a more accurate rate.

All estimates are provided for informational purposes only. Actual amounts may vary.
$0,000 Your Payment 20 15 65
$0,000 Your Payment

Greater Metro Boulder

Explore

Work With Juli

Specializing in assisting first-time homebuyers, growing families, empty nesters, investors, retirees, and second-home buyers. Contact Juli today and embark on your real estate journey with confidence.

Follow Juli on Instagram